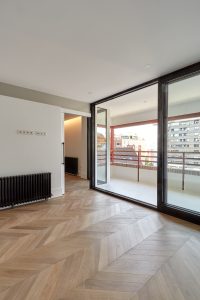
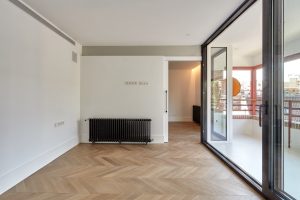
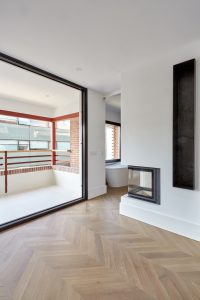
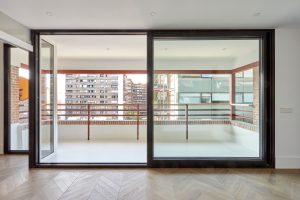
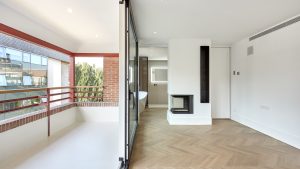
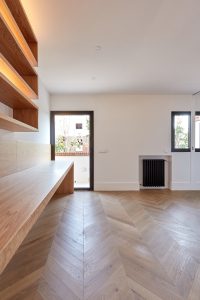
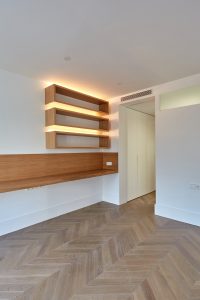
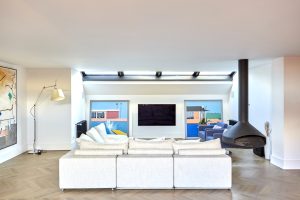
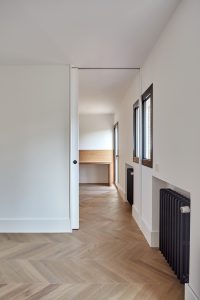
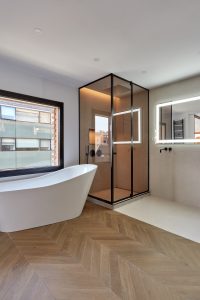
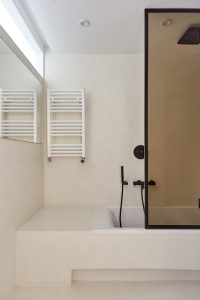
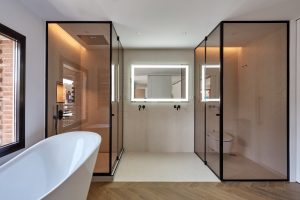
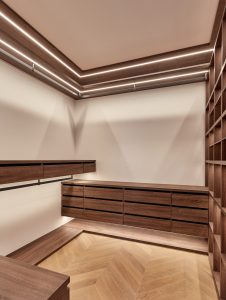
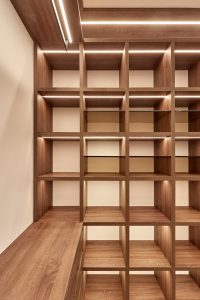
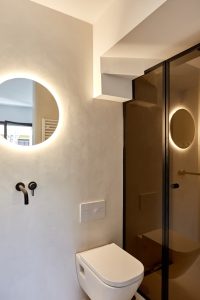
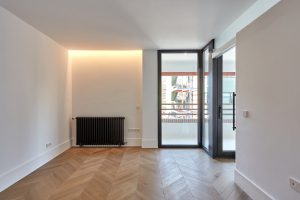
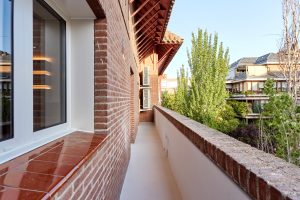
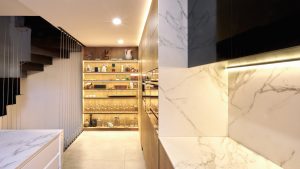
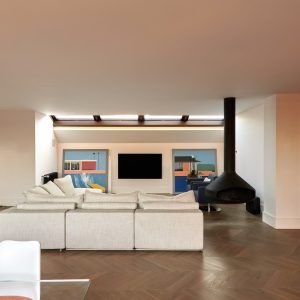
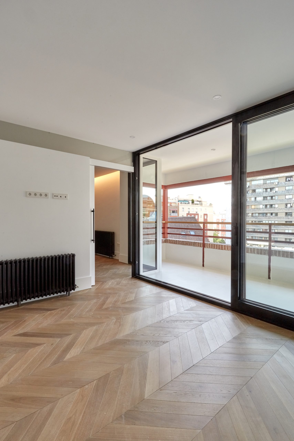
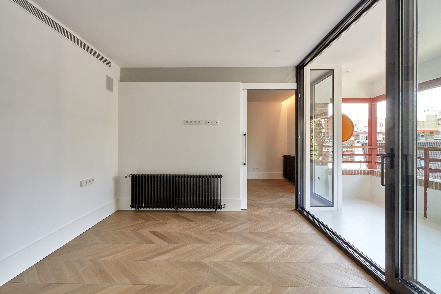
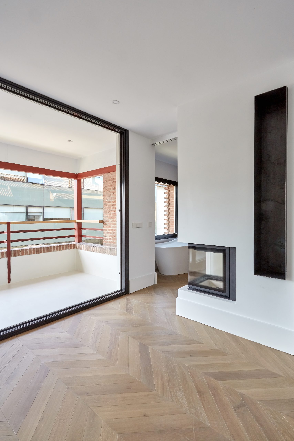
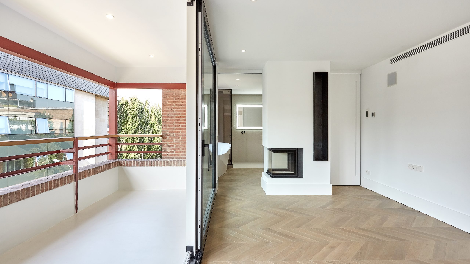
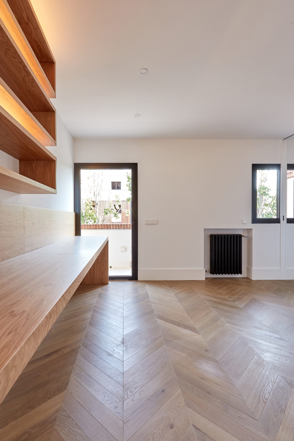
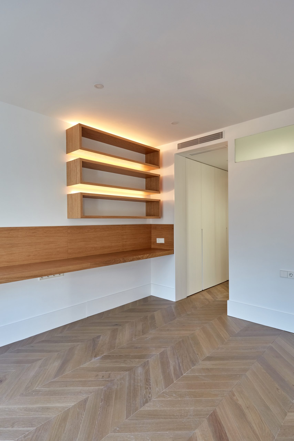
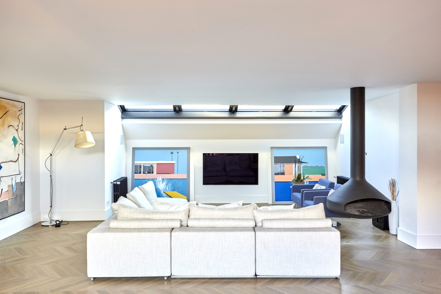
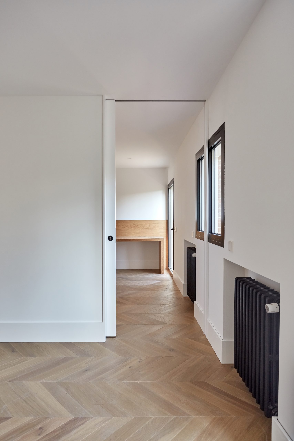
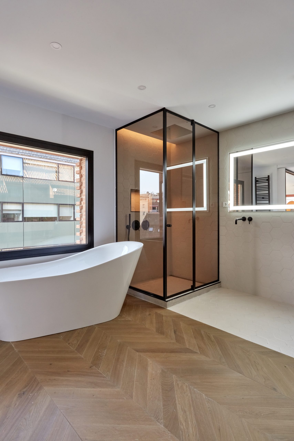
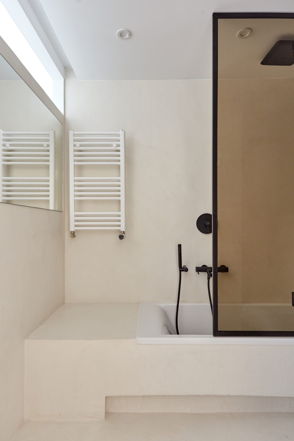
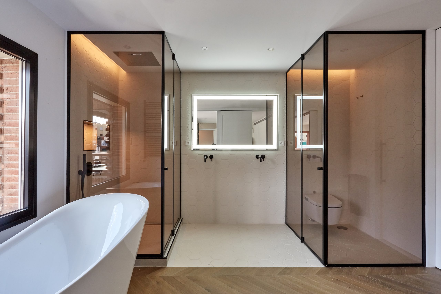
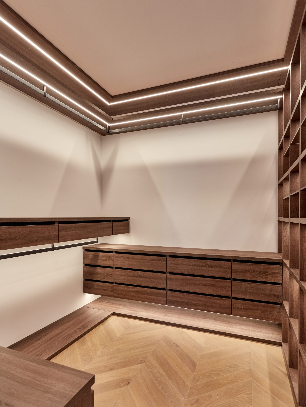
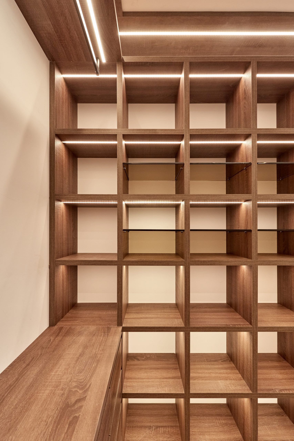
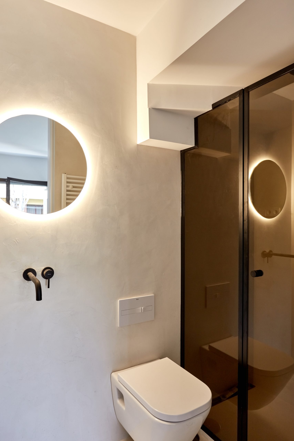
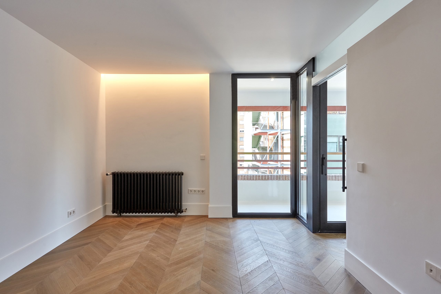
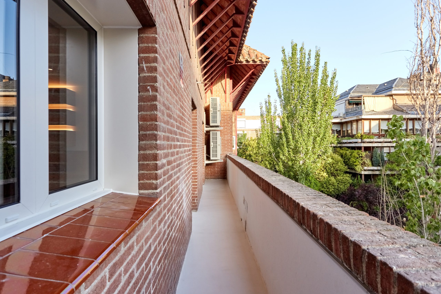
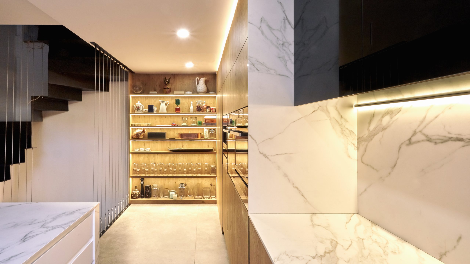
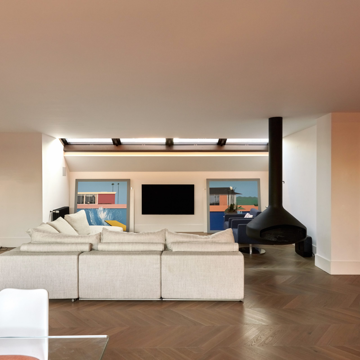
Reforma integral de una vivienda urbana donde la luz natural y la continuidad espacial son los verdaderos protagonistas. El proyecto se apoya en una cuidada selección de materiales, combinando madera, ladrillo visto y metal para crear un equilibrio entre calidez y modernidad. Los espacios se organizan de forma fluida, potenciando las visuales largas y la conexión con las terrazas exteriores. La iluminación indirecta refuerza la atmósfera arquitectónica y realza cada detalle constructivo.
Comprehensive renovation of an urban apartment where natural light and spatial continuity become the main protagonists. The project is based on a careful selection of materials, combining wood, exposed brick and metal to achieve a balance between warmth and modernity. The spaces are organised in a fluid way, enhancing long views and the connection with the outdoor terraces. Indirect lighting reinforces the architectural atmosphere and highlights every construction detail.